
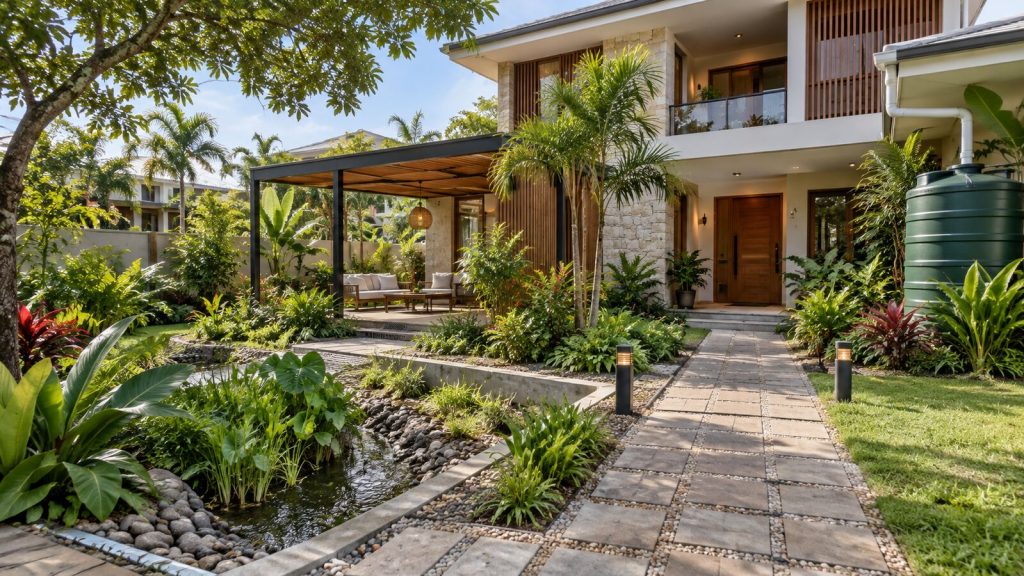
Environmental design is the process of planning buildings, landscapes, outdoor areas, and supporting systems so that they respond effectively to people and the surrounding environment. It considers how a property uses space, water, energy, materials, vegetation, sunlight, ventilation, and other natural resources.
For property owners, environmental design is not limited to making a development look attractive. It helps create places that are practical, comfortable, efficient, resilient, and easier to maintain. It can also reduce waste, improve drainage, support healthier vegetation, and limit avoidable operating expenses.
A successful environmental design responds to the actual conditions of the property. These conditions may include climate, rainfall, soil, slope, existing vegetation, building orientation, neighbouring developments, user activities, and available infrastructure. Understanding them early makes it easier to develop appropriate solutions before construction or major landscaping begins.
Casaterranova
Website: www.casaterranova.ng
Phone: +234 911 351 5312
Address: 9 Jerry Gana Close, Utako, Abuja
What Is Environmental Design?
Environmental design is a multidisciplinary approach to shaping the built and natural environment. It connects architecture, landscape design, engineering, planning, construction, and environmental management.
The objective is to create spaces that meet human needs while using land, water, energy, and materials responsibly. Design professionals apply environmental design to private homes, residential estates, commercial properties, hospitality facilities, institutions, public spaces, and mixed-use developments.
On a residential property, environmental design could involve positioning outdoor spaces to benefit from shade, improving drainage, selecting suitable plants, reducing heat around buildings, and creating safe walking routes. On a commercial property, it may also address parking, accessibility, waste management, energy use, stormwater, lighting, and the movement of visitors and employees.
Why Environmental Design Matters
Properties are affected by natural and human conditions. Heavy rainfall can cause flooding and erosion. Excessive heat can make outdoor areas uncomfortable and increase cooling requirements. Poorly placed buildings or landscape features may block ventilation, create difficult maintenance areas, or waste valuable space.
Environmental design identifies these challenges and responds to them through coordinated planning. Instead of treating buildings, landscaping, drainage, and utilities as unrelated elements, it considers how they influence one another.
This approach can improve comfort, safety, resource efficiency, and long-term performance. It may also reduce the need for costly corrections after construction. Solving drainage, access, shading, and spatial problems during the planning stage is generally easier than repairing them after a property has been completed.
Assessing the Property
A detailed site assessment is the foundation of effective environmental design. It helps the project team understand the property before proposing changes.
The assessment should review the size and shape of the land, existing buildings, access points, ground levels, soil, drainage patterns, vegetation, sunlight, shade, wind direction, water supply, and nearby developments. Additionally, the project team should identify existing utility lines and legal restrictions.
The way people use the property is equally important. A residential owner may require privacy, parking, outdoor relaxation, safe play areas, or low-maintenance planting. A commercial property may need efficient vehicle movement, visible entrances, accessible walkways, security lighting, and comfortable areas for customers or employees.
Documenting these requirements helps ensure that the design responds to both environmental conditions and practical expectations.
Site Planning and Land Use
Site planning determines how different activities and features are arranged across a property. It establishes suitable locations for buildings, parking, walkways, gardens, service areas, drainage systems, and recreational spaces.
A good layout allows people and vehicles to move safely without unnecessary conflict. It also protects important natural features and avoids placing permanent structures in areas that experience serious drainage or soil problems.
The plan should use the available land efficiently without overcrowding it. Adequate open space supports ventilation, sunlight, planting, drainage, and future maintenance. Clear relationships between buildings and outdoor areas can also make a property feel more organised.
Where possible, the plan should incorporate existing healthy trees and useful site features.Preserving them may reduce costs, provide immediate shade, and retain the established character of the property.
Climate-Responsive Design
Climate-responsive design uses local environmental conditions to improve comfort and reduce unnecessary energy use. It considers sunlight, rainfall, temperature, humidity, and wind.
Building orientation and window placement can influence indoor heat and natural ventilation. Trees, pergolas, roof extensions, and other shading features can reduce direct sunlight on walls, windows, seating areas, and walkways.
Vegetation may also help moderate temperatures around a property. Trees and shrubs provide shade, while planted areas generally absorb less heat than large exposed concrete surfaces. However, plants should be positioned carefully so that roots, branches, and fallen leaves do not create structural or maintenance problems.
Therefore, designers should plan outdoor spaces for the times when people are most likely to use them. A seating area that receives intense afternoon sunlight may remain empty unless adequate shade and airflow are provided.
Water and Drainage Management
Water management is an essential part of environmental design. The property must be able to handle rainfall without creating flooding, erosion, standing water, or damage to buildings and paved areas.
Drainage planning begins with understanding the direction in which water naturally flows across the site. Ground levels should guide water toward suitable drainage points while protecting entrances, foundations, walkways, gardens, and neighbouring properties.
Possible solutions include channels, underground pipes, soakaways, permeable paving, rain gardens, planted drainage areas, and properly graded lawns. The most appropriate combination depends on the soil, slope, rainfall, available space, and existing infrastructure.
Property owners may also collect rainwater for appropriate non-drinking uses, such as irrigation or outdoor cleaning. This can reduce pressure on the main water supply, although storage and distribution systems must be designed and maintained correctly.
Sustainable Landscape Design
Landscape design is an important part of the overall environmental strategy. Plants should be selected according to the property’s climate, soil, sunlight, water availability, and maintenance capacity.
Suitable plants are more likely to establish successfully and require fewer replacements. Trees can provide shade and reduce heat, shrubs may improve privacy, and ground covers can protect exposed soil from erosion.
Planting should not block important sightlines, ventilation routes, entrances, drainage channels, or security lighting. Mature plant size must be considered so that trees and shrubs do not eventually interfere with roofs, walls, paths, or utility lines.
A sustainable landscape does not need to contain a large number of plant species. A smaller, carefully selected group of plants can create a consistent appearance while simplifying watering and maintenance.
Energy-Efficient Outdoor Planning
Environmental design can support energy efficiency both inside and outside a building. Shade from trees and constructed features may reduce heat around walls and windows. Natural ventilation can be protected by keeping important airflow routes open.
Outdoor lighting should use efficient fixtures and be positioned according to actual needs. Entrances, steps, walkways, parking areas, and service zones may require illumination, while other areas can remain darker.
Lighting controls, timers, and motion sensors can reduce unnecessary energy use. Fixtures should also limit excessive glare and light pollution. A carefully designed lighting plan improves visibility and security without covering the entire property in bright light.
Property owners may consider renewable-energy systems where suitable. However, they should evaluate the property’s requirements, available space, installation cost, maintenance, and expected performance.
Materials and Construction
Material selection influences durability, environmental performance, maintenance, safety, and appearance. Suitable materials should respond to the expected use of each area and the conditions of the site.
Paving used for a driveway must withstand vehicle loads, while walkway surfaces should provide comfortable and slip-resistant movement. Outdoor materials should tolerate sunlight, rainfall, moisture, cleaning, and regular use.
Locally available materials may reduce transportation requirements and make future repairs easier. However, availability alone does not guarantee suitability. Quality, installation requirements, lifespan, maintenance, and replacement costs must also be reviewed.
Construction should follow the approved design and appropriate technical standards. Poor workmanship can reduce the performance of even well-selected materials.
Accessibility and Safety
A property should be comfortable and safe for different users. Environmental design considers movement, surface levels, lighting, visibility, steps, ramps, handrails, parking, and access to important facilities.
Walkways should be clearly defined and wide enough for their intended use. Sudden level changes, loose surfaces, poor lighting, and water accumulation can create avoidable hazards.
Children, older adults, people with limited mobility, visitors, workers, and emergency responders may have different access requirements. Considering these needs early allows them to be integrated naturally into the design rather than added later as separate corrections.
Plant selection also affects safety. Thorny, toxic, unstable, or aggressively spreading plants should not be placed in areas where they may endanger users or obstruct movement.
Environmental Design for Existing Properties
Environmental design is not limited to new developments. Property owners can assess and improve existing properties in stages.
Common improvements include correcting drainage, increasing shade, reorganising parking, improving walkways, replacing unsuitable plants, installing efficient irrigation, adding lighting, and creating more useful outdoor areas.
The process should begin by identifying the problems that have the greatest effect on safety, comfort, operating costs, or property condition. Contractors should normally complete essential work, such as drainage repairs, before decorative improvements.
A phased approach can help property owners manage costs while working toward a coordinated long-term plan. Each phase should support the final design rather than create obstacles for later work.
Environmental Design and Property Value
Well-planned environmental improvements can strengthen a property’s appearance, function, comfort, and marketability. Buyers and tenants may value organised outdoor areas, healthy landscaping, safe access, good drainage, shade, and efficient supporting systems.
The most reliable benefits come from improvements that solve real problems and support long-term use. A practical drainage system, comfortable outdoor area, or safer entrance may provide more lasting value than an expensive decorative feature with limited function.
Budgeting for Environmental Design
The budget should account for professional planning, surveys, site preparation, materials, labour, drainage, planting, irrigation, lighting, waste removal, and maintenance.
Property owners should distinguish between essential requirements and optional additions. Drainage, safe access, structural stability, and functional infrastructure should generally receive priority.
A detailed scope of work and quotation make it easier to compare proposals. The quotation should identify materials, quantities, responsibilities, project stages, payment terms, and expected completion periods.
Property owners should also include a contingency allowance because some soil, drainage, or structural conditions may only become visible after work begins.
Maintaining Environmental Performance
A completed project requires maintenance to continue performing properly. Drainage channels must remain clear, irrigation systems should be inspected, plants need appropriate care, and outdoor lighting requires periodic testing.
Paved areas, walls, structures, and equipment should be checked for damage. Small problems are often less expensive to correct when they are identified early.
Maintenance plans should match the property’s features, level of use, and available resources. A design that cannot be maintained realistically may become unattractive or ineffective, regardless of how impressive it looked when completed.
Choosing an Environmental Design Company
Property owners should choose a company that can connect planning with practical implementation. The company should assess the site, understand the client’s priorities, explain its recommendations, and provide a clear scope of work.
Before making a decision, property owners should review the company’s experience, previous projects, technical knowledge, communication, materials, schedules, maintenance requirements, and aftercare support.
Environmental design works best when buildings, landscapes, drainage, access, lighting, and maintenance are considered together. This coordinated approach helps create properties that are attractive, functional, comfortable, and better prepared for long-term use.
Casaterranova
Website: www.casaterranova.ng
Phone: +234 911 351 5312
Address: 9 Jerry Gana Close, Utako, Abuja
FAQs About What Is Environmental Design?
1. What is environmental design?
Environmental design is the planning of buildings, landscapes, outdoor areas, and supporting systems so that they respond effectively to people, climate, natural resources, and site conditions.
2. Why is environmental design important for property owners?
It helps improve comfort, safety, drainage, accessibility, resource efficiency, maintenance, and the long-term performance of a property.
3. What does environmental design include?
It may include site planning, building orientation, landscaping, drainage, water management, outdoor lighting, accessibility, material selection, waste management, and energy efficiency.
4. Is environmental design only for new properties?
No. Existing properties can be assessed and improved through drainage corrections, better landscaping, safer access, additional shade, efficient lighting, and other coordinated changes.
5. How does environmental design manage water?
It examines natural water flow and uses suitable grading, drainage channels, pipes, soakaways, permeable surfaces, planting, and rainwater collection where appropriate.
6. Can environmental design reduce energy use?
It can support energy efficiency through shading, ventilation, suitable building orientation, vegetation, efficient outdoor lighting, and careful material selection.
7. How does landscaping support environmental design?
Landscaping can provide shade, privacy, erosion control, visual improvement, cooler outdoor areas, and better organisation when suitable plants are selected and positioned correctly.
8. Does environmental design increase property value?
It may improve the property’s function, appearance, comfort, and marketability, although actual financial value also depends on location, condition, demand, and other market factors.
9. How much does environmental design cost?
The cost depends on the property’s size, current condition, required professional services, materials, drainage, landscaping, construction, lighting, and other selected improvements.
10. How do I choose an environmental design company?
Choose a company with relevant experience, technical knowledge, completed project examples, clear communication, detailed quotations, realistic timelines, and the ability to coordinate planning and implementation.